
Projects of the Klassik Stiftung Weimar are funded by the European Regional Development Fund (ERDF) and the Free State of Thuringia, represented by the State Chancellery of Thuringia, Department of Culture and the Arts.
Goethe National Museum
Renovation of windows and roofs
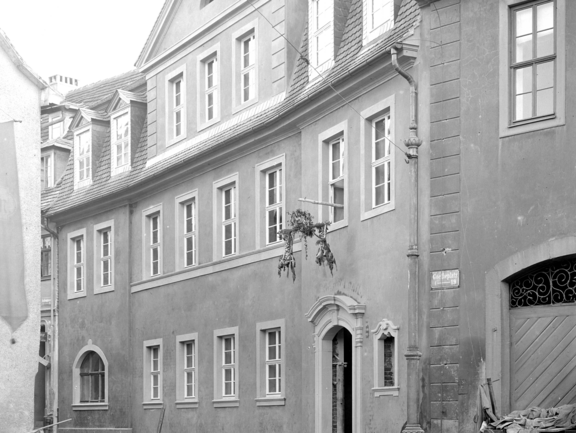
The museum facilities of the Goethe National Museum are comprised of five buildings and annexes which adjoin the main Goethe Residence from the east. The transition from Frauenplan to Seifengasse began with the construction of the first building in 1914, the so-called “collection annex”. Around 20 years later, in 1935, the significantly larger museum building was added. The museum has since connected Seifengasse with Ackerwand with its main facade looking out over the gardens of the Goethe Residence. The building ensemble was comprehensively renovated and expanded with several other smaller buildings in the 1980s and 1990s. The most recent major expansion and modernisation of the complex took place in 1999 ahead of Weimar’s nomination as the European Capital of Culture.
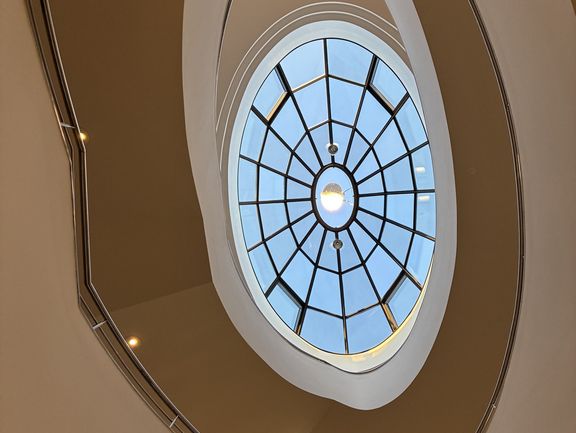
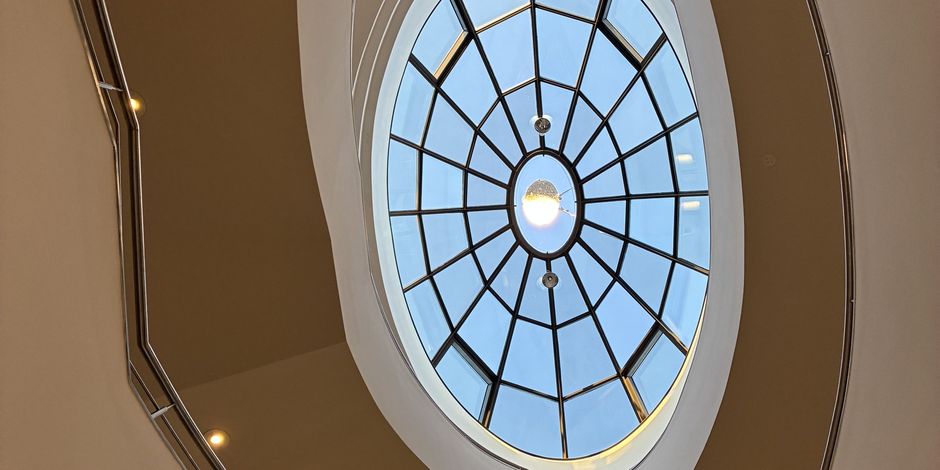
As part of the special programme “Dach und Fach”, the renovation measures will largely consist of repairing and renovating the almost 200 historic windows in the complex, whereby conservators will focus especially on the oval glass dome above the curved staircase, installed during the last major renovation phase. In addition, a number of flat roofs with slate, tar-paper, sheet-metal and fibre-glass shingles have to be sealed, repaired or replaced. The large number of facade surfaces and roof sections, as well as the broad range of window forms and constructions that need renovating during museum operations will require careful planning and coordination and present additional challenges due to their specific building-technical features. For this reason and in consideration of the museum’s visitors and staff, the measures will be carried out step by step over a longer period of time.
Schedule
Start of construction: September 2025
Completion: end of 2027
Financing / Funding
The measures are being carried out as part of the special programme “Dach und Fach” of the Klassik Stiftung Weimar and are financed by the Federal Government Commissioner for Culture and the Media (BKM).
Project partners
Architects: WPB Planungsgesellschaft mbH & Co. KG (Weimar)
Stuctural engineering: Ingenieurbüro Dipl.-Ing. T. Rauch (Weimar)