
Projects of the Klassik Stiftung Weimar are funded by the European Regional Development Fund (ERDF) and the Free State of Thuringia, represented by the State Chancellery of Thuringia, Department of Culture and the Arts.
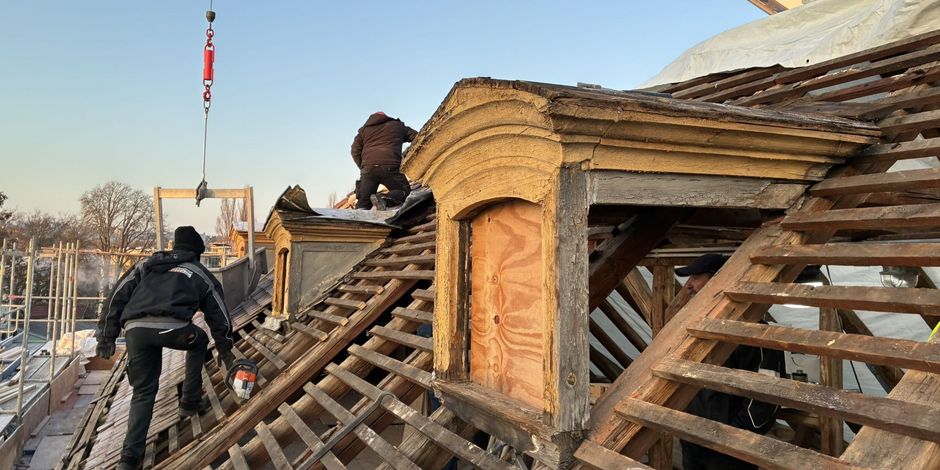
Wittumspalais
Renovation of roofs and facades
The Wittumspalais was built in the mid-18th century around the same time the medieval city walls were dismantled and the former zwinger – present-day Schillerstrasse – was turned into an esplanade. Ownership of the mansion changed hands even before construction was completed. The building’s owner – a minister in Weimar’s court – consigned it to Duchess Anna Amalia, who sought a new place of residence after a devastating fire tore through the Castle in 1774. And thus it became known as the “Wittumspalais” (literally “Dower Palace”) where the Duchess resided after her husband Duke Carl Alexander passed away. The mansion was converted into a museum in 1871 and was celebrated as a “monument to the living culture and architecture of the Goethe Era” (Willi Ehrlich).
Like many buildings in Weimar, the Wittumspalais also suffered damage during World War II. Direct strikes on the adjacent buildings severely damaged the roofs, windows and delicate interior furnishings of the residence. Since then, extensive restoration projects with different focuses and varied financial resources have been carried out to preserve the building and its artworks for posterity.
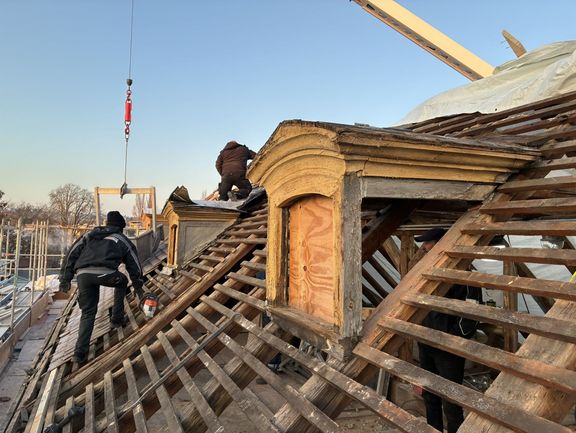
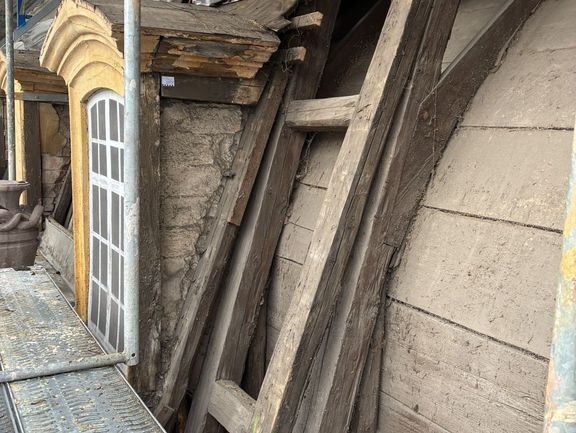
The current construction project will add major structural improvements to the wall coping and the roof truss. The wooden roof truss, which also supports the vault of the ballroom in the mansard, had begun to sag slightly and exert outward pressure on the walls, causing vertical cracks in the facade. After the Baroque-era truss is reinforced, the roof will be covered with natural red fiberglass shingles. Thanks to how the scaffolding was positioned, conservators succeeded in safeguarding sections of the historic facade. Based on a conservatorial assessment, the Klassik Stiftung Weimar decided in consultation with the responsible landmark protection agencies to recreate the colour of the facade as it appeared in Anna Amalia’s lifetime around 1800. The facades facing Schillerstrasse and Theaterplatz will be painted in a light ochre, while the inner court will appear once again in two tones – off-white and light ochre.
By closing the building to the public, conservators will be able to carry out a number of smaller and partly “cosmetic” measures inside, ranging from retouching minor cracks to giving the historic floors an intensive refurbishing. Because the restoration of the ballroom will require more time, it will have to remain closed even after the Wittumspalais reopens.
Schedule
Start of construction: July 2025
Completion: April 2026
Reopening of the museum: 30 April 2026
Restoration of the ballroom 2026/2027
Financing l Funding
The measures are being carried out as part of the special programme “Dach und Fach” of the Klassik Stiftung Weimar and are financed by the Federal Government Commissioner for Culture and the Media (BKM).
Project partners
Architects: Dipl.-Ing. Alexander Schwarze
Structural engineer: Dipl.-Ing. Jörg Kowalski
Conservator: Dipl.-Rest. Thomas Werner