
Projects of the Klassik Stiftung Weimar are funded by the European Regional Development Fund (ERDF) and the Free State of Thuringia, represented by the State Chancellery of Thuringia, Department of Culture and the Arts.
Nietzsche-Archiv
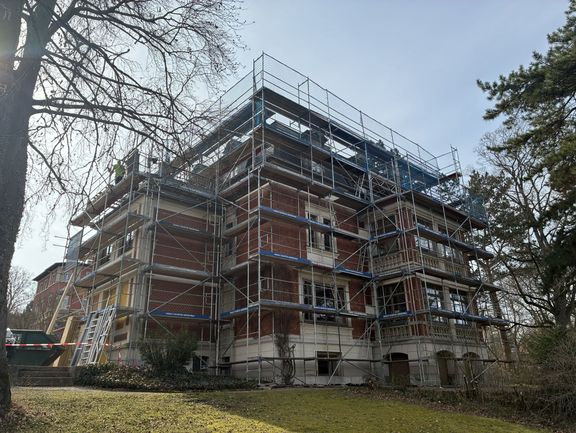
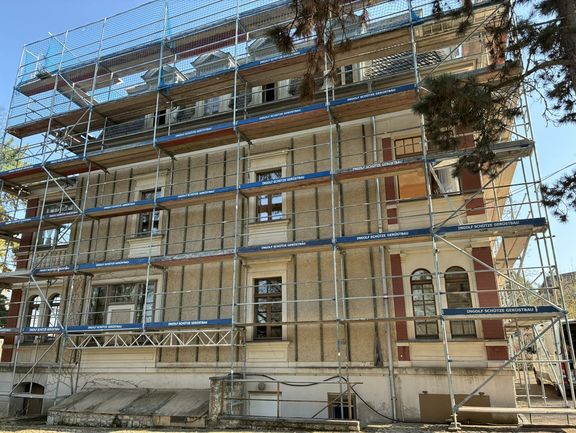
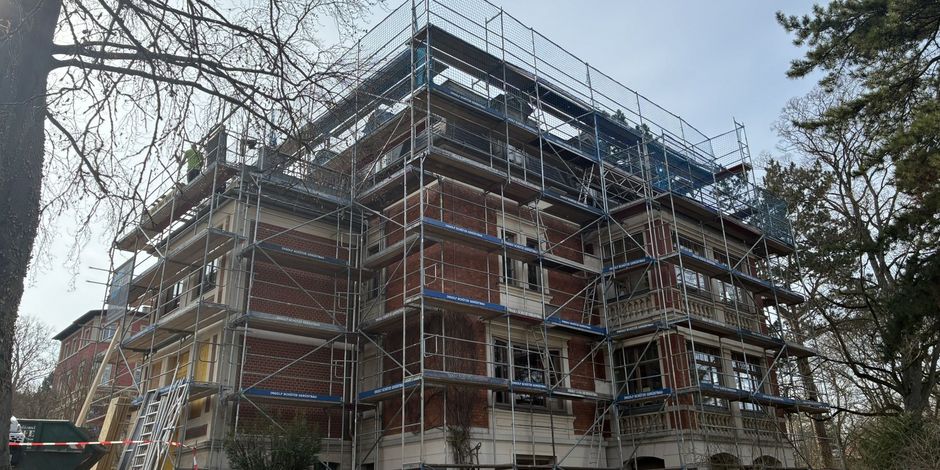
Renovation of the building shell
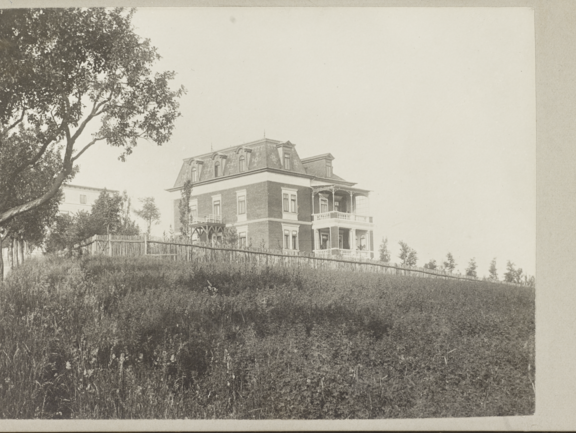
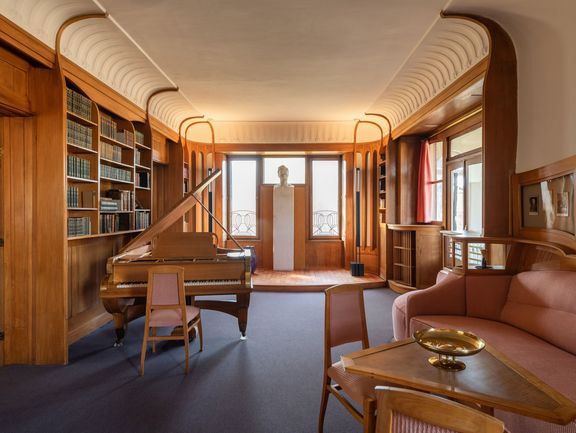
Elisabeth Förster-Nietzsche moved into the building with her ailing brother in 1897. The house had been built just several years earlier at the southern edge of Weimar. After Friedrich Nietzsche’s death in 1900 and until 1903, Elisabeth had “Villa Silberblick” entirely refurbished as a stately archive and residence, based on designs by Henry van de Velde. It was during this time that the two-storey porch was added to the front of the building, and the Art Nouveau furnishings on the ground floor were installed –most of which are entirely preserved. Elisabeth Förster-Nietzsche devoted the following years to editing and publishing her brother’s works in the archive, which became a pilgrimage site for the philosopher’s admirers. She was adept at tapping her brother’s popularity, and in her later years, eagerly sought closer contact with the National Socialists. Due to her affiliation with the Nazis, the archive was shut down after the war, and Nietzsche’s works all but disappeared from academic discourse in the early years of the GDR.
Plans to extensively renovate the building were first proposed in 1967. Thanks to the long planning phase that extended well into the 1980s, not only did Nietzsche’s philosophy but also van de Velde’s interior design and furnishings garner renewed interest and appreciation. To create more usable floor space, the layout of the upper floors, the rear-facing facades and the roof underwent extensive renovation without altering the building’s character as viewed from the street. The conservators went to great lengths to ensure that the renovation did not damage the building’s status as a historical landmark, for which we are extremely grateful today.
Since it reopened in 1990, the museum has operated on the ground floor, while the upper levels have been used as office space and flats for the fellowship holders of the Kolleg Friedrich Nietzsche and the Klassik Stiftung Weimar. Structural defects which were largely caused by construction errors and an economy of scarcity during renovation in the 1980s have since resulted in extensive deterioration and made it absolutely necessary to renovate the entire building. In the coming year, workers will begin by repairing the shell of the building. The goal is to safeguard the historical substance while also respectfully integrating the conservational measures taken in the GDR years. In a second construction phase, the Klassik Stiftung Weimar plans to update the technical systems and renovate the fellowship holders’ living quarters on the top two floors. The financing for the interior renovation has not yet been secured.
Schedule
Start of construction: March 2026
Completion: end of 2026
Financing l Funding
The measures are being carried out as part of the special programme “Dach und Fach” of the Klassik Stiftung Weimar and are financed by the Federal Government Commissioner for Culture and the Media (BKM).
Project partners
Architects: B19-Architekten (Weimar)
Structural engineering: IBB Ingenieurbüro Bauwesen Krüger, Jungmann und Partner GmbH (Weimar)
Building systems: MMI GmbH, Ingenieurbüro für Elektro- und Fördertechnik (Jena);
Welterstherm GmbH, Ingenieurbüro für Heizungstechnik, Wärmetechnik, Sanitärtechnik und Lüftungstechnik (Potsdam)
Conservators: Dipl.-Rest. Thomas Werner (Weimar)